

6856 Hidden Haven, Peyton, CO 80831
See all 32 photos
6856 Hidden Haven, Peyton, CO 80831
REQUEST A TOUR If you would like to see this home without being there in person, select the "Virtual Tour" option and your agent will contact you to discuss available opportunities.
In-PersonVirtual Tour
$ 545,000
Est. payment /mo
Save
Pending

6856 Hidden Haven Peyton, CO 80831

4 Beds

4 Baths

2,818 SqFt


UPDATED:

Key Details

Property Type Single Family Home

Sub Type Single Family Residence

Listing Status Pending

Purchase Type For Sale

Square Footage 2,818 sqft

Subdivision Falcon Highlands

MLS Listing ID IRE4425143

Bedrooms 4

Full Baths 3

Half Baths 1

HOA Y/N No

Year Built 2010

Annual Tax Amount $3,416

Tax Year 2024

Lot Size 10,018 Sqft

Acres 0.23

Property Sub-Type Single Family Residence

Source ires

Property Description

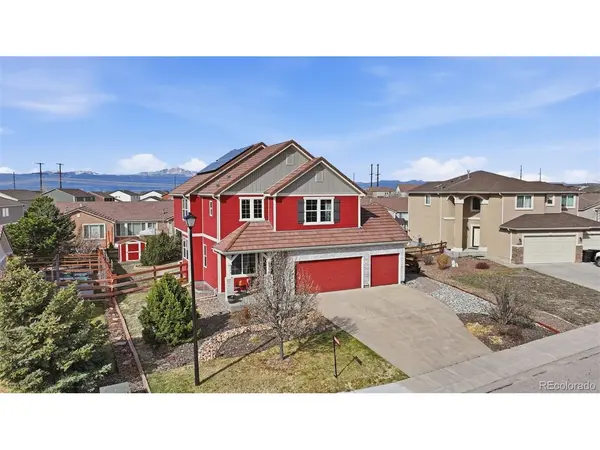
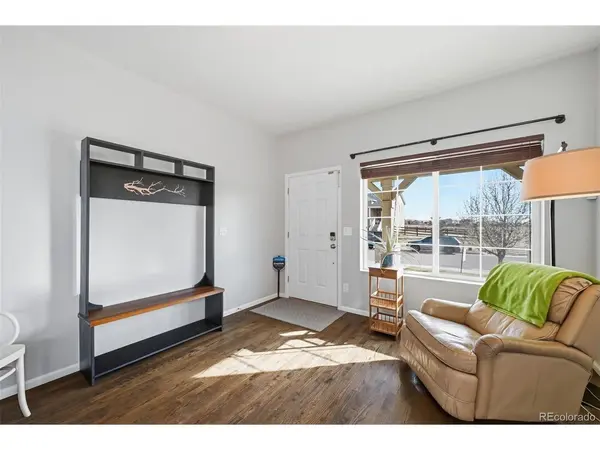
Welcome to your own Hidden Haven-a place where thoughtful design meets everyday ease, with just the right touch of charm. Spanning 2,800 square feet, this home offers 4 bedrooms, 4 bathrooms, a versatile bonus room, and a spacious loft, perfect for a home office, creative space, or quiet retreat. Inside, two separate living areas create flexibility to gather or spread out, depending on the moment. The kitchen steals the spotlight with beautifully crafted cabinetry, a generous island, and striking countertops-designed to handle everything from casual mornings to lively evenings with ease. Upstairs, the expansive primary suite offers a true escape, complete with a walk-in closet and a well-appointed 5-piece bath. The conveniently located laundry room on the upper level means no hauling baskets up and down stairs-because the little things matter. Outdoors, the landscaped front and backyard provide both a polished welcome and a peaceful place to unwind. A durable tile roof adds long-term value, while fully paid-off solar panels deliver efficiency and immediate savings. With a 3-car garage, no HOA, and a location just about 20 minutes from USAFA and Peterson SFB, this home strikes the perfect balance between convenience and retreat-your own hidden gem, ready for its new owner.

Location

State CO

County El Paso

Community Falcon Highlands

Area Out Of Area

Zoning PUD

Rooms

Family Room 1

Basement Partially Finished

Interior

Heating Forced Air

Cooling Wall/Window Unit(s)

Fireplaces Type Living Room

Appliance Dishwasher, Refrigerator, Washer, Dryer, Microwave, Disposal

Exterior

Parking Features Attached

Garage Spaces 3.0

View Y/N No

Roof Type Tile

Garage Yes

Building

Lot Description Outbuildings

Sewer Public Sewer

Level or Stories Two

Structure Type Frame

New Construction false

Schools

Elementary Schools Falcon

Middle Schools Falcon

High Schools Falcon District 49

School District Falcon District 49

Others

Acceptable Financing Cash, Conventional, FHA, VA, Assumable

Listing Terms Cash, Conventional, FHA, VA, Assumable

Special Listing Condition Private Owner


Information and Real Estate Services (IRES)
Listed by Svenja Hopkins
Gracie Rice

Gracie Rice

Broker Associate | License ID: 100107032

+1(318) 230-6688

GET MORE INFORMATION

Name
Phone*
Message

Go tour this home

6856 Hidden Haven