




1800 Lawrence #408 Denver, CO 80202
1 Bed
1 Bath
971 SqFt
UPDATED:
Key Details
Property Type Condo
Sub Type Condominium
Listing Status Active
Purchase Type For Sale
Square Footage 971 sqft
Subdivision Ball Park
MLS Listing ID IRE2950676
Bedrooms 1
Full Baths 1
HOA Fees $684/mo
HOA Y/N Yes
Year Built 1908
Annual Tax Amount $2,129
Tax Year 2024
Property Sub-Type Condominium
Source ires
Property Description
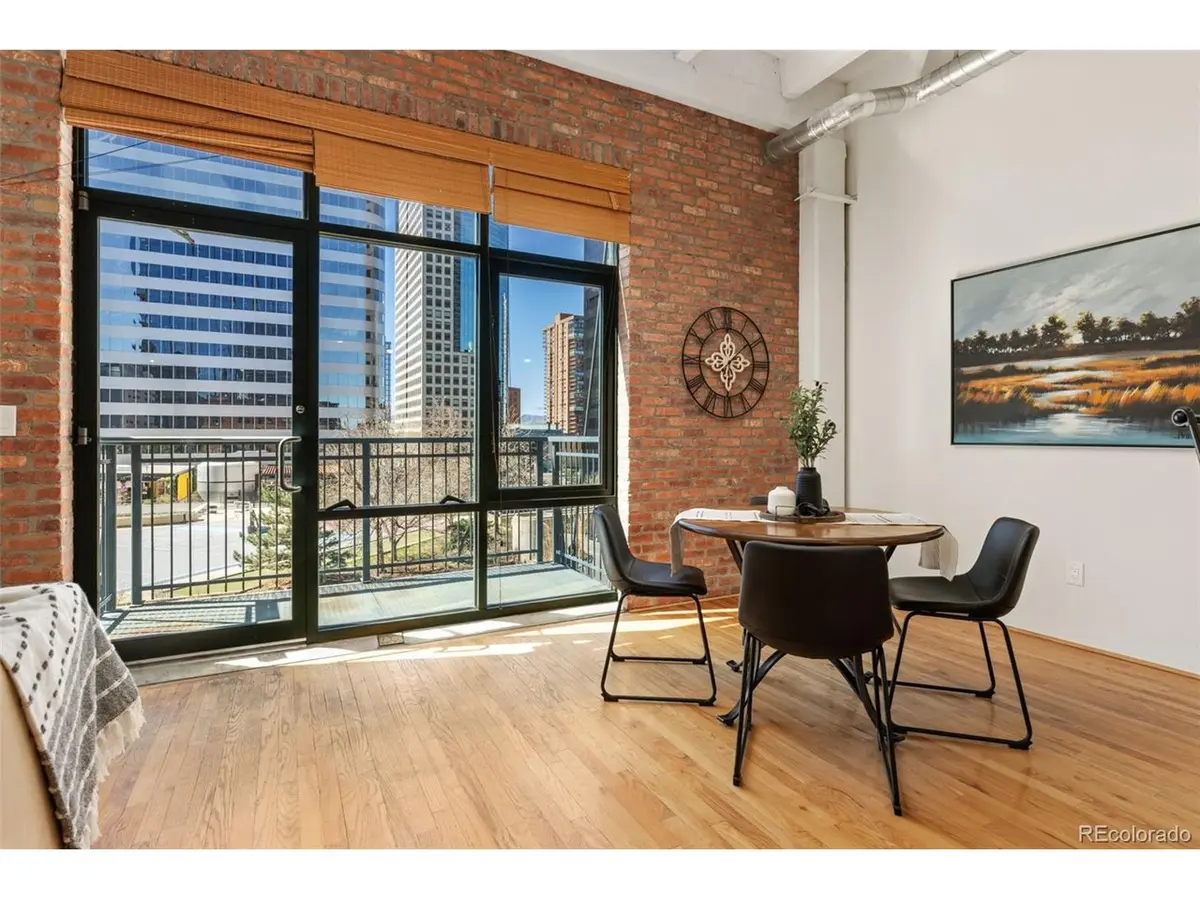
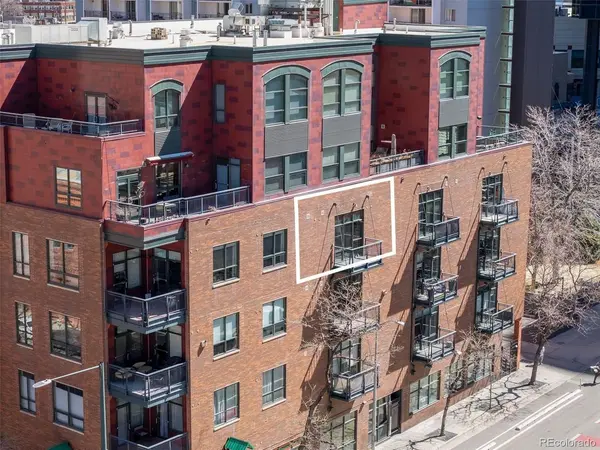
This was built when space and square feet was used, Almost 1000 sq feet! True living room, Dining room, Open kitchen concept, out door balcony west facing, long gallery interior hallway. This is when they built the Condo / Lofts with ample size!
The interior is bathed in tons of natural lighting, highlighting an updated kitchen that serves as the centerpiece of the home. Home chefs will appreciate the gas range, stainless steel appliances, and polished finishes. The open layout flows effortlessly toward expansive windows framing marvelous city views, providing a stunning backdrop for both quiet mornings and evening entertaining.
The bedroom offers a restful retreat featuring a spacious walk-in closet, while the full bathroom is designed for relaxation with its large soaking tub. Added conveniences include an in-unit washer/dryer, a reserved storage space, and reserved underground parking, ensuring easy transitions regardless of the season.
Residents enjoy fantastic community amenities, including a professional fitness center and elevator access. Step outside and immerse yourself in one of Denver's most walkable areas. You are just moments away from the eclectic shops of Larimer Square, the lush green spaces of City Park, and the world-class performances at the Denver Performing Arts Complex. Whether you are grabbing coffee at a local cafe or catching a game nearby, this home connects you to the very best of Mile High living.
Location
State CO
County Denver
Community Ball Park
Area Metro Denver
Zoning D-C
Direction 1800 Lawrence. There are 2 parking garages on the west side of the building to park but you could possibly park on the side street of 18th. You can enter via front of building but I prefer the back of the building to the elevaor
Interior
Interior Features Open Floorplan, Walk-In Closet(s)
Heating Forced Air
Cooling Central Air
Appliance Dishwasher, Refrigerator, Washer, Dryer, Microwave, Disposal
Exterior
Exterior Feature Balcony
Parking Features Detached
Garage Spaces 1.0
Community Features Fitness Center, Elevator, Gated
View Y/N No
Roof Type Other
Garage Yes
Building
Lot Description Paved
Sewer Public Sewer
Water City
Level or Stories One
Structure Type Brick
New Construction false
Schools
Elementary Schools Greenlee
Middle Schools Strive Westwood
High Schools Denver District 1
School District Denver District 1
Others
HOA Fee Include Trash,Exterior Maintenance,Water,Insurance,Sewer
Acceptable Financing Cash, Conventional, FHA, VA, 1031 Exchange
Listing Terms Cash, Conventional, FHA, VA, 1031 Exchange
Special Listing Condition Private Owner
