
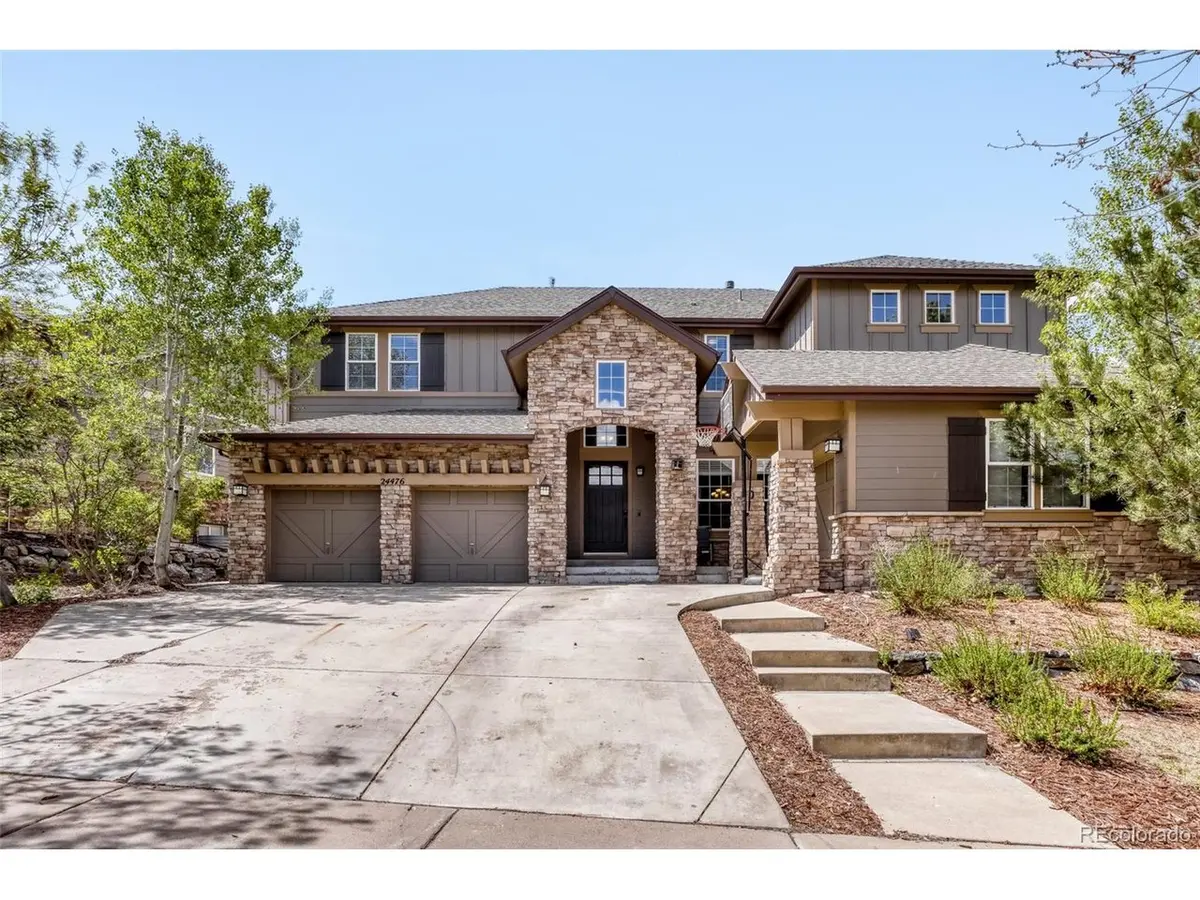



24476 E Fremont Aurora, CO 80016
5 Beds
4 Baths
4,869 SqFt
UPDATED:
Key Details
Property Type Single Family Home
Sub Type Single Family Residence
Listing Status Active
Purchase Type For Sale
Square Footage 4,869 sqft
Subdivision Tallyn'S Reach Sub 2Nd Flg 1St Amendment
MLS Listing ID IRE5846710
Bedrooms 5
Full Baths 3
Half Baths 1
HOA Fees $237/ann
HOA Y/N Yes
Year Built 2003
Annual Tax Amount $4,615
Tax Year 2025
Lot Size 8,276 Sqft
Acres 0.19
Property Sub-Type Single Family Residence
Source ires
Property Description
Inside, newly installed hardwood flooring and fresh interior paint create a clean, inviting backdrop. Multiple living spaces provide flexibility for both everyday living and entertaining, while the formal dining room offers an elegant setting for gatherings. The main-level bedroom can easily serve as a private home office, guest room, or flexible living space.
Upstairs, the generous primary suite features a luxurious 5-piece bath, while a secondary bedroom with its own private bathroom offers an ideal setup for guests or family members seeking additional privacy.
The unfinished basement presents a tremendous opportunity to create even more living space tailored to your needs-whether that means a recreation room, home gym, theater, or additional bedrooms and bath. Steup outside to the backyard provides space to enjoy Colorado's seasons and host summer barbecues or relaxed gatherings. A 3-car attached garage adds valuable storage and parking capacity.
Located in sought-after Tallyn's Reach and served by Cherry Creek 5 schools, this home combines generous living space with a desirable southeast Aurora location. Come see the possibilities and experience everything this home has to offer.
Location
State CO
County Arapahoe
Community Tallyn'S Reach Sub 2Nd Flg 1St Amendment
Area Metro Denver
Direction Just east of E470 on Arapahoe
Rooms
Basement Unfinished, Slab, Sump Pump
Interior
Interior Features Eat-in Kitchen, Walk-In Closet(s)
Heating Forced Air
Cooling Central Air, Ceiling Fan(s)
Fireplaces Type Family Room, One
Appliance Down Draft, Double Oven, Dishwasher, Refrigerator, Washer, Dryer, Microwave, Disposal
Exterior
Parking Features Attached
Garage Spaces 3.0
Utilities Available Natural Gas Available
View Y/N No
Roof Type Fiberglass
Garage Yes
Building
Lot Description Level
Sewer Public Sewer
Level or Stories Two
Structure Type Stone,Wood Siding
New Construction false
Schools
Elementary Schools Black Forest Hills
Middle Schools Fox Ridge
High Schools Cherry Creek 5
School District Cherry Creek 5
Others
HOA Fee Include Trash
Acceptable Financing Cash, Conventional, FHA, VA, 1031 Exchange
Listing Terms Cash, Conventional, FHA, VA, 1031 Exchange
Special Listing Condition Private Owner
Virtual Tour https://www.zillow.com/view-3d-home/4992d728-2929-4a73-aebf-fd90092f9211?setAttribution=mls&wl=true
