


$1,175,000
$1,199,000
2.0%For more information regarding the value of a property, please contact us for a free consultation.
659 Peak View Estes Park, CO 80517
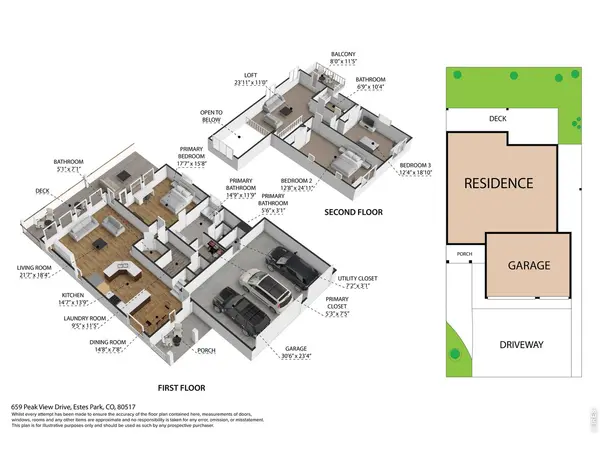
3 Beds
3 Baths
2,476 SqFt
Key Details
Sold Price $1,175,000
Property Type Single Family Home
Sub Type Single Family Residence
Listing Status Sold
Purchase Type For Sale
Square Footage 2,476 sqft
Subdivision Coyote Run Sub
MLS Listing ID IRE1053464
Sold Date 08/10/26
Style Contemporary
Bedrooms 3
Full Baths 2
Half Baths 1
HOA Y/N No
Year Built 2025
Annual Tax Amount $6,129
Tax Year 2025
Lot Size 1.060 Acres
Acres 1.06
Property Sub-Type Single Family Residence
Source ires
Property Description
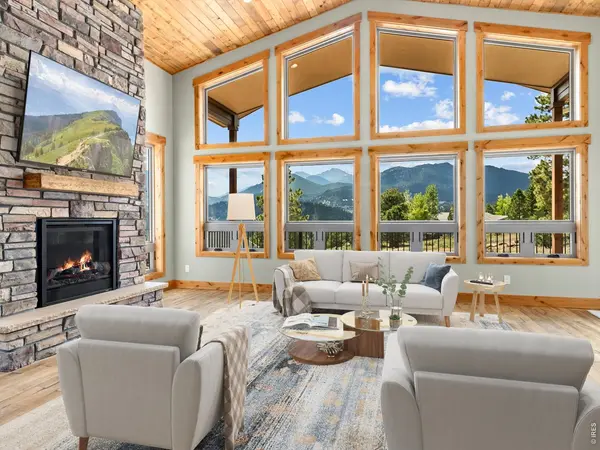
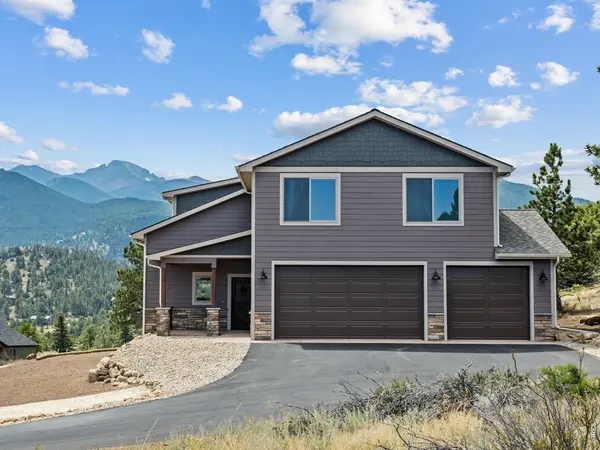
Brand New Custom Mountain Home with BIG VIEWS to Longs Peak! *Adjacent Lot can be purchased as well, 1-acre site, $340k* Easy living awaits with an open great-room design, featuring a stone fireplace, beautiful hardwood flooring & a wall of windows to take in those views to Longs Peak, Mount Meeker and Twin Sisters. Spacious kitchen with lots of storage, slate-stainless appliances & stunning granite counters. Three generous bedrooms and 2.5 baths, including a spa-like primary suite with oversized shower. One of the first homes in Estes Park under new Energy Code: ERV System (pre-treated outside air), Insulation: Ceilings - R-60, Walls-R-30 or R-20 (cavity) + R-5 (continuous), Floors - R-30, Crawl - R-19 with upgraded fiberglass blanket, Motion sensor lighting (photo cell and timer switched with dark sky compliance), whole house Sprinkler system, EV system in garage for charging electric cars, Solar ready conduit in attic, upgraded exterior zip system "green board" for better air seal, hardy board siding for fire mitigation, super-efficient electric furnace with heat-pump & central air. Expansive decks, 1-acre site and a 3-car garage completes the package. Your new home is ready to enjoy!
Location
State CO
County Larimer
Community Coyote Run Sub
Area Estes Park
Zoning R
Direction Highway 7 to Peak View, watch for FCR signs.
Rooms
Family Room 1
Basement Crawl Space, Slab, Rough-in for Radon
Interior
Interior Features Separate Dining Room, Cathedral Ceiling(s), Open Floorplan, Workshop, Natural Woodwork, Walk-In Closet(s), Washer/Dryer Hookup, Kitchen Island, 6-Panel Doors, High Ceilings
Heating Forced Air, Heat Pump
Cooling Central Air, Ceiling Fan(s)
Flooring Wood
Fireplaces Type Great Room
Appliance Electric Range, Dishwasher, Refrigerator, Microwave, Disposal, Fire Alarm
Exterior
Exterior Feature Balcony, Heated Garage, Oversized Garage
Parking Features Garage Door Opener, RV Access/Parking, Attached
Garage Spaces 3.0
Utilities Available Electricity Available, Satellite Avail, High Speed Avail, Underground Utilities
View Y/N Yes
View Mountain(s), Hills
Roof Type Composition
Improvements No
Porch Deck
Garage Yes
Building
Lot Description Cul-De-Sac, Evergreen Trees, Deciduous Trees, Native Grass, Level, Rock Outcropping, Meadow, House Faces South, City Limits, Paved, Fire Hydrant within 500 Feet
Sewer Public Sewer
Water City
Architectural Style Contemporary
Level or Stories Two
Structure Type Frame,Stone,Composition,Painted/Stained,Concrete
New Construction true
Schools
Elementary Schools Estes Park
Middle Schools Estes Park
High Schools Estes Park District
School District Estes Park District
Others
Acceptable Financing Cash, Conventional, FHA, VA, Trade, 1031 Exchange
Listing Terms Cash, Conventional, FHA, VA, Trade, 1031 Exchange
Special Listing Condition Builder
Read Less
Want to know what your home might be worth? Contact us for a FREE valuation!

Our team is ready to help you sell your home for the highest possible price ASAP

Nearby Locations