



$1,100,000
$1,299,000
15.3%For more information regarding the value of a property, please contact us for a free consultation.
650 Summit Estes Park, CO 80517
4 Beds
4 Baths
4,436 SqFt
Key Details
Sold Price $1,100,000
Property Type Single Family Home
Sub Type Single Family Residence
Listing Status Sold
Purchase Type For Sale
Square Footage 4,436 sqft
Subdivision Stanley Heights B
MLS Listing ID IRE1055592
Sold Date 08/25/26
Bedrooms 4
Full Baths 3
Half Baths 1
HOA Y/N No
Year Built 1994
Annual Tax Amount $4,973
Tax Year 2025
Lot Size 1.270 Acres
Acres 1.27
Property Sub-Type Single Family Residence
Source ires
Property Description
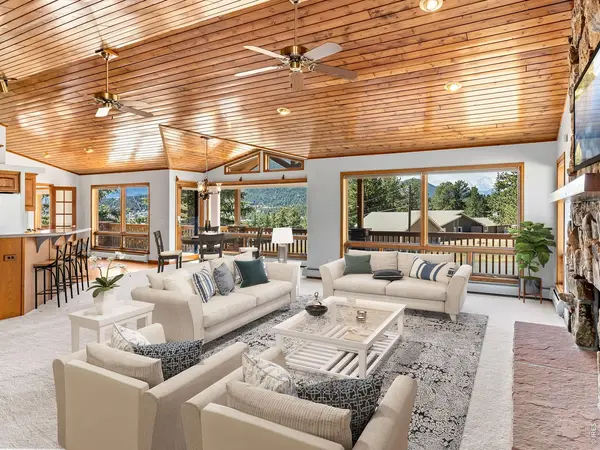
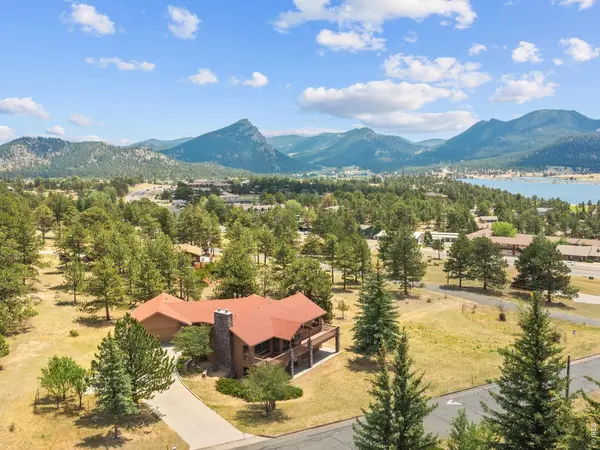
Exceptional mountain residence in desirable Stanley Heights. Located conveniently near town on a large corner lot of 1.27-acres, with mature trees and serene views to Twin Sisters & The Continental Divide. Custom built Kendall home, with 4436sf, including a vaulted great room with wood ceilings & fireplace, expansive window wall, inviting library nook and a cook's kitchen with lots counterspace and a large pantry. Main level living includes spacious primary suite with southern views, spa-like ensuite and walk-in closet; 2nd ensuite, laundry room and huge garage complete the main floor. Walkout lower level with media room, wet bar with island, 3rd ensuite, home office/4th bedroom with fireplace and covered patio, plus a cedar lined storage room and huge shop/hobby room with its own outside entrance. BRAND NEW front and back decks are perfect all day, with spaces for quiet reflection or a wonderful gathering of friends & family. The perfect place to enjoy in Estes Park for $1,299,000!
Location
State CO
County Larimer
Community Stanley Heights B
Area Estes Park
Zoning E1
Direction Highway 34 to Summit Drive, 2nd house on the right side.
Rooms
Family Room 1
Basement Full, Partially Finished, Crawl Space, Slab, Walk-Out Access
Interior
Interior Features Separate Dining Room, Cathedral Ceiling(s), Open Floorplan, Workshop, Pantry, Wood Windows, Natural Woodwork, Walk-In Closet(s), Wet Bar, Washer/Dryer Hookup, Kitchen Island, Two Primary Suites, Sun Room, Split Bedroom Plan
Heating Hot Water, Baseboard
Cooling Ceiling Fan(s)
Flooring Wood
Fireplaces Type Gas, Family Room, Great Room
Appliance Electric Range, Double Oven, Dishwasher, Refrigerator, Bar Fridge, Washer, Dryer, Microwave, Disposal, Fire Alarm
Laundry Sink
Exterior
Exterior Feature Oversized Garage
Parking Features Garage Door Opener, RV Access/Parking, Attached
Garage Spaces 2.0
Community Features Trail(s)
Utilities Available Natural Gas Available, Electricity Available, Cable Available, Satellite Avail, High Speed Avail
View Y/N Yes
View Mountain(s), Hills
Roof Type Composition
Improvements No
Porch Patio, Deck
Garage Yes
Building
Lot Description Corner Lot, Evergreen Trees, Deciduous Trees, Native Grass, Level, Meadow, House Faces South, House Faces West, City Limits, Paved, Curbs, Fire Hydrant within 500 Feet
Sewer Septic Tank
Water City
Level or Stories Raised Ranch
Structure Type Frame,Stone,Wood Siding,Painted/Stained,Concrete,Moss Rock
New Construction false
Schools
Elementary Schools Estes Park
Middle Schools Estes Park
High Schools Estes Park District
School District Estes Park District
Others
Acceptable Financing Cash, Conventional, FHA, VA
Listing Terms Cash, Conventional, FHA, VA
Special Listing Condition Private Owner
Read Less
Want to know what your home might be worth? Contact us for a FREE valuation!

Our team is ready to help you sell your home for the highest possible price ASAP

Nearby Locations