


$960,000
$975,000
1.5%For more information regarding the value of a property, please contact us for a free consultation.
225 Curry Estes Park, CO 80517
3 Beds
3 Baths
2,289 SqFt
Key Details
Sold Price $960,000
Property Type Single Family Home
Sub Type Single Family Residence
Listing Status Sold
Purchase Type For Sale
Square Footage 2,289 sqft
Subdivision Prospect Highlands
MLS Listing ID IRE1056948
Sold Date 08/31/26
Style Contemporary
Bedrooms 3
Full Baths 1
Half Baths 1
Three Quarter Bath 1
HOA Fees $16/ann
HOA Y/N Yes
Year Built 2020
Annual Tax Amount $4,924
Tax Year 2025
Lot Size 1.010 Acres
Acres 1.01
Property Sub-Type Single Family Residence
Source ires
Property Description
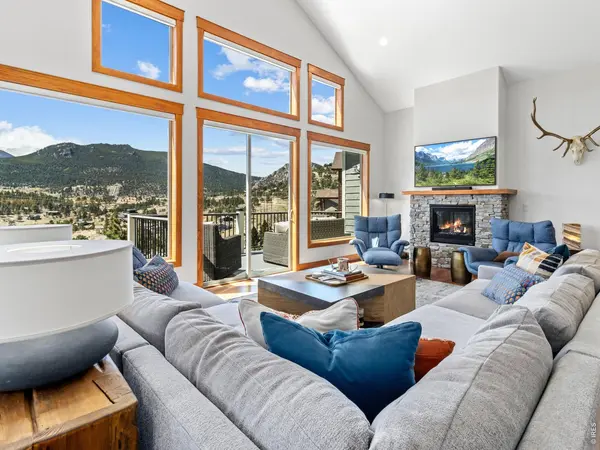
Enfolded in a hillside of big boulders & backing up to The Thumb Open Space, the stunning mountain home @ 225 Curry Dr is a true gem. Cross-Valley Views from Kruger Rock to Giant Track Mtn, w/ Twin Sisters the focal point & Twin Peaks - Longs & Meeker - crowning the scene, provide an ever-changing procession of light & shadows through the day. Located on the south slope of Prospect Mtn in the Prospect Highlands neighborhood, this beautiful, like-brand-new Estes Park home features luxurious, high-end finishes & a long list of new upgrades. Natural light floods into this beautifully crafted home, & there's truly breath-taking views from every window. Inside, the home feels both refined & comfortable, w/ a clean, modern aesthetic, open-concept living, & nice big kitchen w/ island & pantry. The main level primary suite is positioned for privacy & convenience, & there is an office, mudroom/laundry room and exercise area rounding out the downstairs. Upstairs are add'l BRs & flexible living space. Quality finishes & smart design choices are evident throughout, from the sunshine pouring in the wall of south-facing windows - keeping the home bright-lit all day and warm w/ solar gain in the winter, perfect for relaxation & rejuvenation - to the efficient layout, to the generous storage. Recent upgrades include Central A/C, Hunter Douglas Blinds, Deck Awning. Hiking Trails are nearby & you can walk out the door & loop through the Thumb Open Space for a fantastic workout and amazing views. Homer Rouse Trail & Lily Mountain are a short drive to additional dog-friendly trails and there's quick & easy access to downtown Estes & Rocky Mountain National Park. Outside the house, you're immersed in classic Estes Park terrain - big rock outcroppings, mature evergreens, and open skies - yet still within city limits with paved access & utilities. Whether you're looking for a full-time residence or a mountain getaway, this home delivers with newer construction, & truly exceptional views.
Location
State CO
County Larimer
Community Prospect Highlands
Area Estes Park
Zoning R
Direction Highway 7 to Peakview to Curry Drive at Prospect Highlands. House is fourth one on the left. Park on road.
Rooms
Basement Crawl Space
Interior
Interior Features Cathedral Ceiling(s), Open Floorplan, Pantry, Walk-In Closet(s), Washer/Dryer Hookup, Skylights, Kitchen Island
Heating Forced Air
Cooling Central Air, Ceiling Fan(s)
Flooring Wood
Fireplaces Type Gas, Gas Log, Living Room
Appliance Electric Range, Dishwasher, Refrigerator, Washer, Dryer, Microwave, Disposal, Fire Alarm
Laundry Sink
Exterior
Parking Features Attached
Garage Spaces 2.0
Community Features Trail(s)
Utilities Available Natural Gas Available, Electricity Available, Cable Available, Satellite Avail, High Speed Avail
View Y/N Yes
View Mountain(s), Hills, Panoramic
Roof Type Composition
Improvements No
Porch Deck
Garage Yes
Building
Lot Description Evergreen Trees, Deciduous Trees, Native Grass, Rock Outcropping, Abuts Private Open Space, City Limits, Paved, Fire Hydrant within 500 Feet
Sewer Public Sewer
Water City
Architectural Style Contemporary
Level or Stories One and One Half
Structure Type Frame,Wood Siding,Painted/Stained
New Construction false
Schools
Elementary Schools Estes Park
Middle Schools Estes Park
High Schools Estes Park District
School District Estes Park District
Others
Acceptable Financing Cash, Conventional
Listing Terms Cash, Conventional
Special Listing Condition Private Owner
Read Less
Want to know what your home might be worth? Contact us for a FREE valuation!

Our team is ready to help you sell your home for the highest possible price ASAP

Nearby Locations